I have been in communication with Cardy Construction and
Thanet district Council about the condition of the cliff façade. My take being
that whatever happens over the Pleasurama issue the doubts of the cliff there
have to be resolved.
It is my intention to report both the cliff façade and the
sea defence as safety issues and below is a first draft, of the cliff façade
part of this report, any help improving this would be appreciated.
In the first instance plans for The Royal Sands development
were submitted and approved without investigating the civil engineering
problems peculiar to the site.
About half of the planning sheets relating to the
development are on http://www.ukplanning.com/thanet
Application No: F/TH/03/1200,
it should be noted here that pages on this site do not retain the same web
address so it isn’t possible to bookmark them or send links to them by email.
The plans were changed on several occasions due to concerns
about the height of the development, the issue being that the height of the
development, for which plans had been approved, was greater than the distance
between the baseline of the building (the existing promenade) and the height of
the cliff (public footpath gardens and bandstand in the cliff top).
This is mostly relevant here because the reduction in height
was partly achieved by lowering the ground floor ceiling of the proposed
development, this meant the two-way access road through the development
(residents cars and HGVs delivering to the hotel and retail units and removing
refuse) was moved into the 4 metre gap between the back of the development and
the cliff façade. There are potential problems here with lorries trying to
manoeuvre past other vehicles catching the cliff façade support columns and the
columns supporting the building.
After the planning consent was approved the intention was to
build the development using the driven pile method of construction, as the
concrete cliff façade appeared to be in poor condition (visible cracks with
vegetation growing out of them) I raised concerns with the council about its
condition.
In 2005 the cliff façade was inspected, see http://thanetonline.com/cliff/id2.htm
this inspection was a visual inspection of the exposed parts of the façade and
didn’t include any investigation of the façade foundations or the brick part of
the façade at the north-eastern end of the site which was constructed in 1860.
Please note 6.34 Conclusion “Marina Esplanade façade is in a
condition that would be defined as of short serviceable life.”
Work on the façade maintenance regime occurred during 2009
this mostly consisted of filling the cracks, coating the façade and resurfacing
the cliff top footpath above the façade to mitigate surface water ingress
behind the façade. There was also extra work using soil nails to increase the
structural integrity of the area where the upper barrier had moved
horizontally, see http://thanetonline.com/cliff/id4.htm
Appendix D.
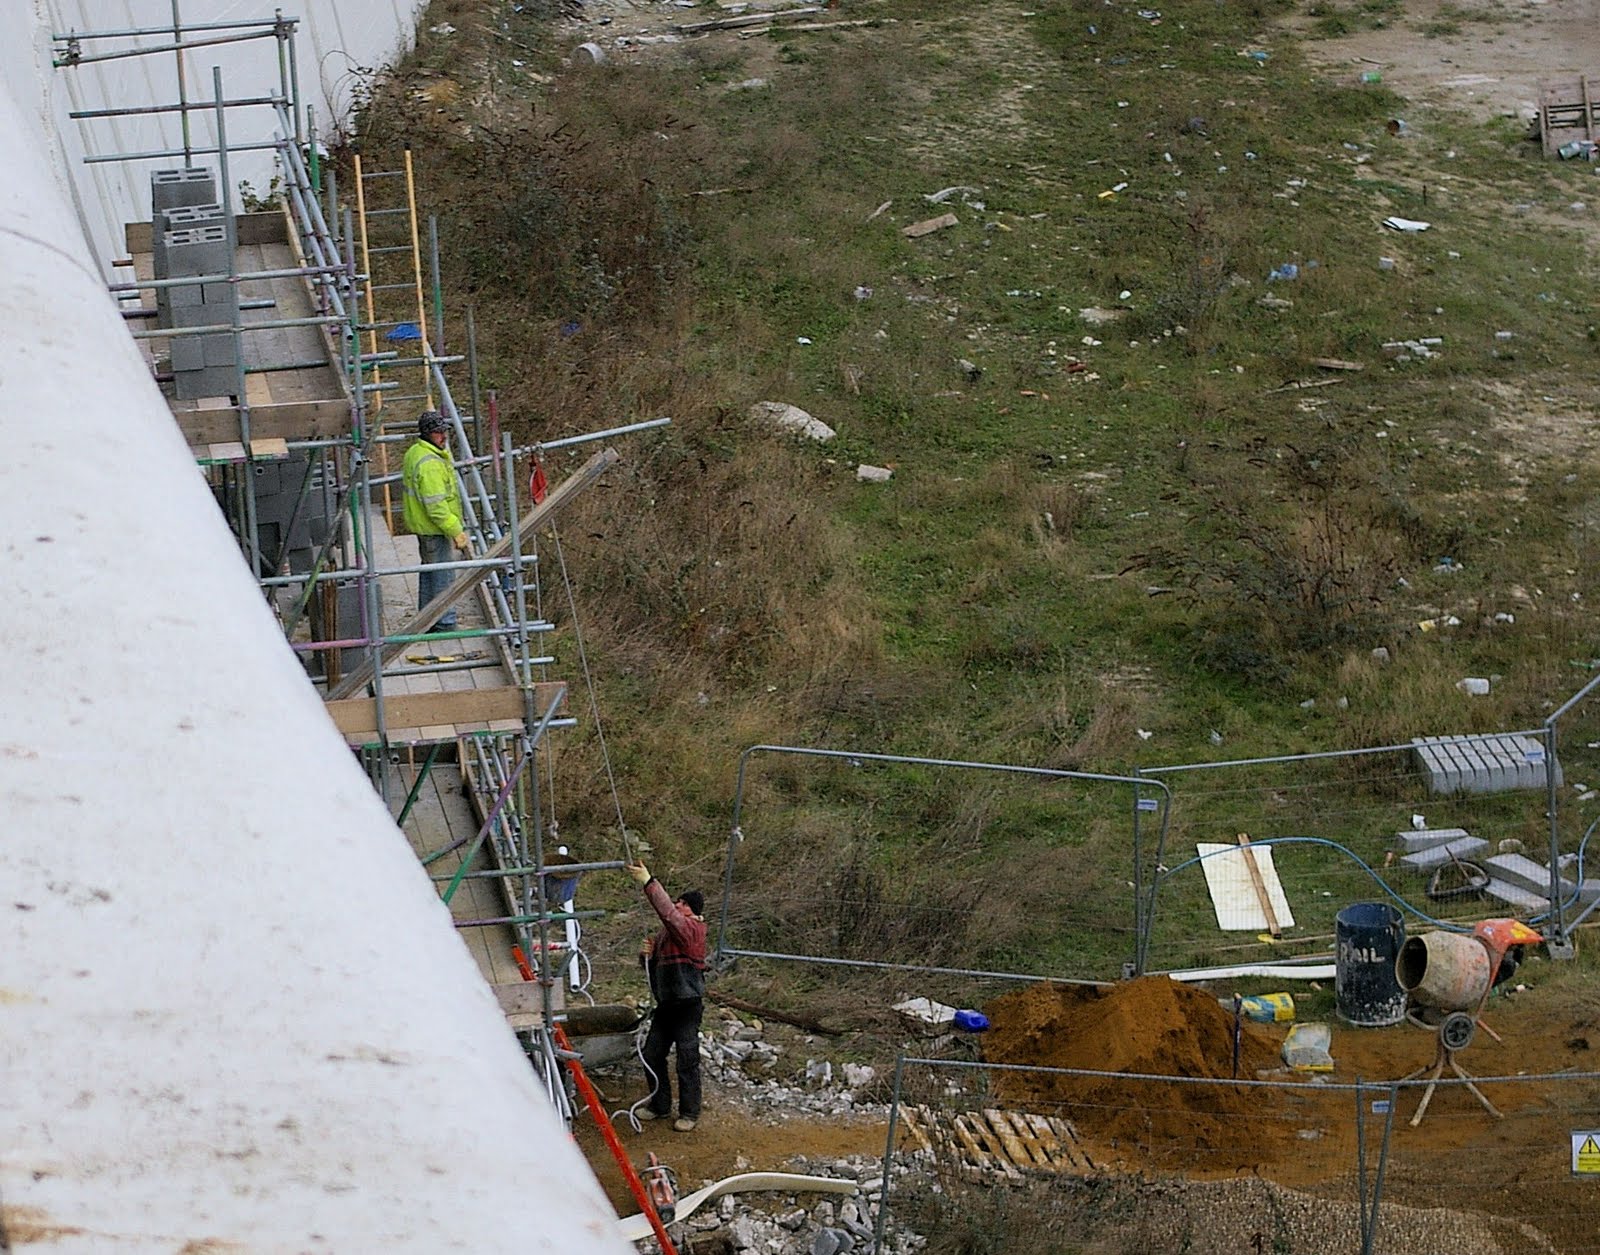
Scaffolding was erected for the work and this involved some
levelling of the ground adjacent to the cliff façade it was at this point that
I first noticed that aspects of the cliff façade foundations seemed
inconsistent with the rather limited foundation designs published in the
reports.
I can send you copies of the emails about this between me
and Jacobs if you require confirmation of this.
After the façade maintenance work was finished at the end of
2009 I was concerned that part of the façade appeared to be bulging and that
there should be some sort of inspection of the façade foundations so I
contacted the council.
At the end of 2009 beginning of 2010 the council arranged
for the bulging part of the façade to be hacked out and rebuilt, but didn’t
appear to address the issues relating to the façade foundations.
Around this time the developer SFP appointed the third main
contractor as the main construction firm for the new development, Cardy
Construction.
I discussed the issues relating to the cliff faced with
their MD ***** ***** on several occasions both by email and by telephone. I
think a fair summery of the various communications is that he wasn’t happy
about the façade foundations, the overall condition of the façade or the
quality of the work on the repair to the bulging part.
Early in 2010 Cardy Construction made a limited
investigation of the south-western, portal part of the façade, see http://thanetonline.com/cliff/index.htm
most of this façade consists of a line of square cross section concrete
pillars, forming oblong portals, cast against the inclined chalk cliff face.
Above these is a solid concrete cliff wall, or apron, cast onto the chalk cliff
face which has had dovetail horizontal grooves cut into the chalk to it to give
additional support to the apron.
My understanding is that the upper, apron part of the façade
was built first and originally sat on top of the bare chalk cliff which stepped
out at the level of the bottom of the apron, the portals being erected at
different times as the chalk beneath the apron deteriorated.
The largest and most substantial looking of the pillars is
in the form of a buttress which 2010 Cardy Construction’s investigation says
has inadequate foundations and the short term remedial underpinning they
recommended in 2010 has never occurred.
It also begs the question: if one pillar foundation in the
portal part of the façade was investigated and found to be inadequate, why
weren’t the other foundations there investigated?
During 2011 more cracks, another bulge and significant
amounts of vegetation appeared on the façade and once again I contacted the
council and asked them to inspect the façade.
This inspection occurred in 2011 or very early in 2012 as
the draft report was dated 2/3/2012, see http://thanetonline.com/cliff/id14.htm
firstly I should point out that the remedial work recommended then hasn’t
occurred.
The most concerning aspect of this inspection report
concerning the façade foundations are 6.1 which says that the foundations and
subsoil was exposed by the construction work which occurred in 2010.
I should point out here that the pillars of the portal
section are not supported by the chalk cliff being stepped, as they are in the
arched section. This means that the entire load of the concrete pillar plus any
additional load from supporting the apron appears to be sitting chalk subsoil
which has been exposed now for around four years and will have been subject to
weathering.
Such design drawings as are available show concrete load
spreading pads in the form of an inverted T however in many cases the profile
of the façade pillar continues below the concrete in chalk. It wouldn’t seem
possible that an inverted T could have been dug in the chalk and the concrete
poured into it, so it would seem unlikely that there is any load spreading
provision for these concrete pillars.
Either the profile of the pillar has been dug down below the
exposed level and what is visible is the chalk adhering to the concrete, or the
concrete pillar is sitting an exposed chalk pillar. This is a problem that
needs investigation.
The other part of the cliff façade needing serious
investigation is the 1860 brick structure at the north-eastern end of the site.
The rest of this structure, steps and tunnel portal collapsed with no warning
in the 1960s, the cliff was surveyed and during the rebuild there was a further
large chalk fall there which demolished much of the reconstruction work.
It isn’t possible to see the foundations of the two large
brick pillars as they have not been exposed during construction work. The
foundations of the brick buttress wall between them has been and still is
exposed and isn’t sitting on solid chalk but on some sort of made ground which
appears to contain a proportion of topsoil, chalk pieces and brick rubble.
From the point of view of the development restarting to the
approved planning application F/TH/03/1200 the significant issues are:
Is the cliff façade safe enough for work to commence on the
development and if not what are the costs involved in making it so?
What is the expected life of the cliff façade?
Is it possible to adequately and economically maintain the
cliff façade in the 3 metre gap between the cliff façade and the
development?
The big question though is will there be proper economic and
civil engineering provisions made to ensure the cliff façade is and remains
safe for people to live under it for the life of the development?
My own opinion is that trying to patch up a cliff façade “of
short serviceable life” is unlikely to be the best solution both economically
and in terms of public safety.