Showing posts with label Pugin. Show all posts

Thursday, 28 February 2013

Last Day to object to Granville Plans

This is for the building that will form part of Granville House, objections need to sent by tomorrow.


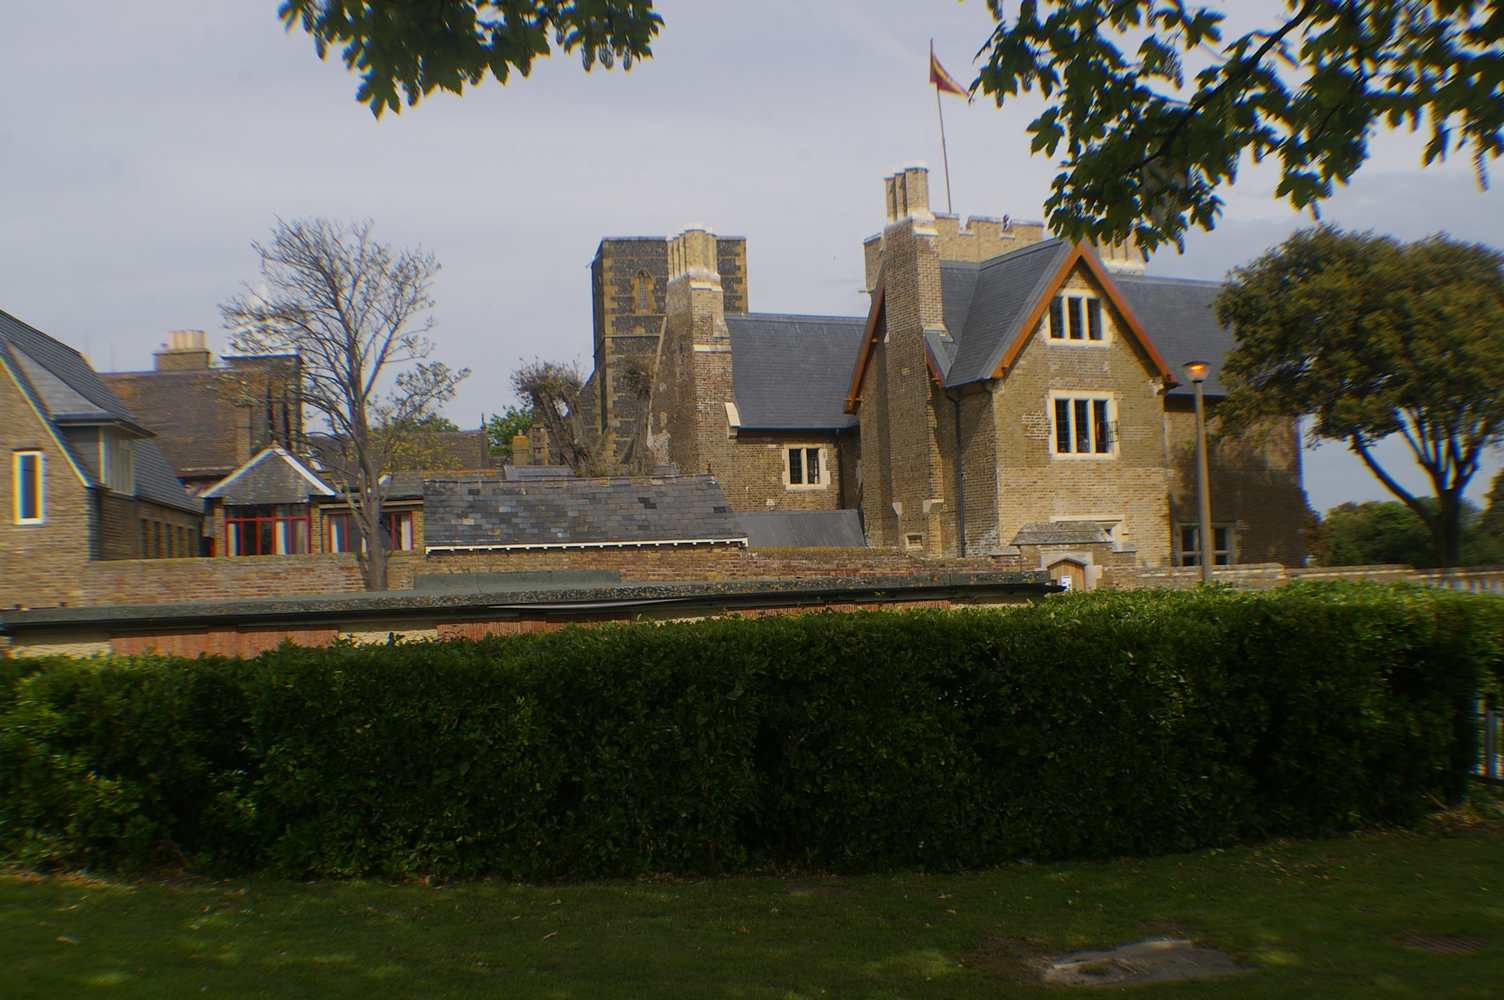
This picture shows what was there before.


This picture shows what they want to build.

With these objections it is partly the number of people who object that counts, so I wouldn’t worry too much that your objection makes a lot of sense or conforms to planning law. But if you don’t like the new plans, I doubt that the council will be able to do much about them unless they get quite a few objections.


My planning objection is below.


Planning objection


Dear Sir/Madam,

In the first instance could you kindly confirm your receipt of this objection?

As a Ramsgate and Eastcliff ward resident I wish to object to the following planning applications.

L/TH/12/1019            LAND ADJACENT GRANVILLE HOUSE, VICTORIA PARADE, RAMSGATE, CT11 8DF
           
F/TH/12/1018            LAND ADJACENT GRANVILLE HOUSE, VICTORIA PARADE, RAMSGATE, CT11 8DF
           
This development forms an extension to the grade II listed Victorian building that fronted the whole block.

Most was designed by Edward Pugin although parts by J T Wimperis all was built in the same Victorian Gothic style between 1867 and 1880.

Part of the development was demolished by a bomb in WW2 and part demolished in the early 1980s to make way for a 1980s development that didn’t occur.

Then in the early 2000s a completely different attitude to the status of this important Victorian Gothic Pugin building was taken, and a substantial part of it was rebuilt in the Victorian Gothic style, when the new part was completed it was reclassified as a Grade II listed building and then went on to win an award by Thanet District Council for attention to detail.    

The current application has a strong resemblance to the highly unsuitable 1980s plans that were abandoned and is devoid of any sympathetic architectural detail.

I would like to object on the following grounds.

The whole reconstruction project should be in the same architectural style, particularly as a considerable part already has been rebuilt in that style.

There could have been a case for a modern and dramatic design as the original was when first built, had part of the building not been newly rebuilt in the original style

I can see no case for this proposal that has the look of 1980s economy and featureless buildings, designed around the popular plastic double glazed windows of the time.

The proposed building uses a different bricklaying style to the Flemish bond used in the rest of the building.

The proposed building has a glazed tower which appears to be of a confrontational design to the existing tower. 

It is important to remember that the relationship between the Pugins and the town of Ramsgate already has a significant effect on the local economy with the restoration of Pugin’s house The Grange and the current restoration Pugin’s church. The way in which the remainder of Pugin’s Granville House is rebuilt is likely to have a significant impact on Ramsgate’s heritage and Regeneration.”

On the brickwork front   

 This is Flemish bond

This is what they want to use, stretcher bond

I have added a few more pictures for historical interest.


Incidentally here is the link fro live tweets from the council meeting https://twitter.com/GazetteMargate 

Wednesday, 25 January 2012

Pugin and Pugin in Ramsgate, gods own architects.


If you haven’t seen the BBC program about Augustus Welby Pugin then click on the link to watch it http://www.bbc.co.uk/iplayer/episode/b01b1z45/Pugin_Gods_Own_Architect/ the last bit of the program is the bit about Ramsgate.

As it is an awful lot of people have watched the program and many of them seem to have got their Pugins a bit muddled, so if you don’t want to make a bit of a clown of yourself when discussing Ramsgate’s historic buildings, this is one to read.

There were two Pugins, who designed buildings in Ramsgate, father and son in fact, so it is easy to get confused.    

Pugin number 1, the father is; Augustus Welby Northmore Pugin born 1 March 1812 died 14 September 1852, he designed “The Grange” and “St Augustine's Church” 

Pugin number 2, the son is; Edward Welby Pugin born 11 March 1834 died 5 June 1875 he designed “The Granville” and “Hudsons Flour Mill”


I will do some more of this if I get time
Hudsons Mill 1900

Sunday, 13 September 2009

Quex bell tower and Pugin’s Grange open today.

Just in case you were wondering what to do today a couple of local buildings that are normally closed are open to the public, as far as I know entry is free.

This is part of The 2009 Heritage Open Days see http://www.heritageopendays.org.uk/directory/laa/Thanet/

The Grange is well worth a look at click on the links for pictures (not very good) of previous open days
http://www.michaelsbookshop.com/grange/index.htm

http://www.michaelsbookshop.com/grange2008/

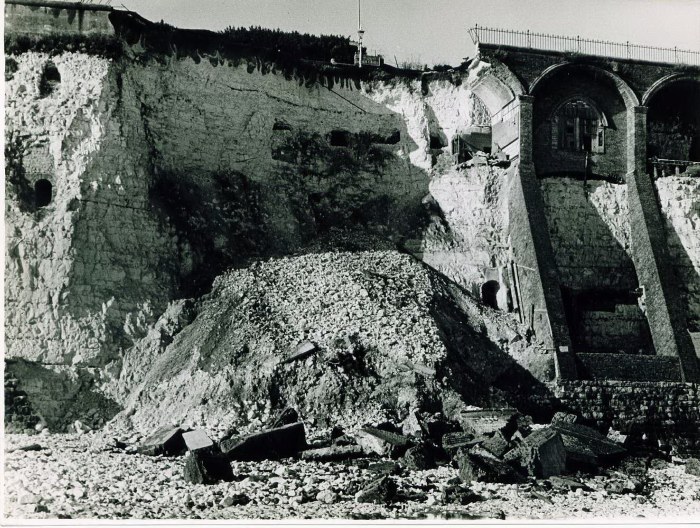
you may also find these pictures of the collapse of Pugin’s gallery in 1947 interesting.
http://www.michaelsbookshop.com/collapse/

It is some time since I went up the bell tower at Quex Park and if I have any pictures I can’t find them

Wednesday, 23 April 2008

The Open Grange

Just to remind you that Pugin’s old home, The Grange, is open to the public this coming weekend. Here are a few pictures I took of it sorry that many are pretty awful and the web pages are published sideways.

Tuesday, 29 January 2008

The Underground

I managed to get a bit more information on the caves attached to Pugin’s house that collapsed spectacularly in the 1940s, I was discussing the cliff repair works behind the Pleasurama site with Paul Wells who came into the shop yesterday. Paul is very much involved with the Kent Underground Research Group. One of our concerns about the site is that there is what appears to be a very large cave under Wellington Crescent shown on some old maps.

One of these maps was drawn by Brimmel the borough surveyor who was not a person to mistaken about something like the existence of a cave, it has been my contention for some time that as the various surveys of this area show the chalk to be in poor condition this cave should be investigated and if necessary made safe.

Anyway Paul said that he had managed to obtain the Bimmel’s drawings for the repairs to the collapse of Pugin’s caves, so I asked him to photograph them and publish them on web so we can have a look at them.

Paul Wells is also the historian who produces the Dover Past website http://www.doverpast.co.uk/ and has an interest in underground caves as you can see from http://www.flickr.com/people/doverpast/

Click on the links below to look at the pictures of the various things I have mentioned in this post.

Radar ground survey of Wellington Crescent

Report on the state of the cliff façade of Wellington Crescent

Pictures of the collapse of Pugin’s caves

Bimmel’s drawings for the repairs

Dover Past website

Paul Wells’s other pictures

Kent Underground Research Group

Saturday, 27 October 2007

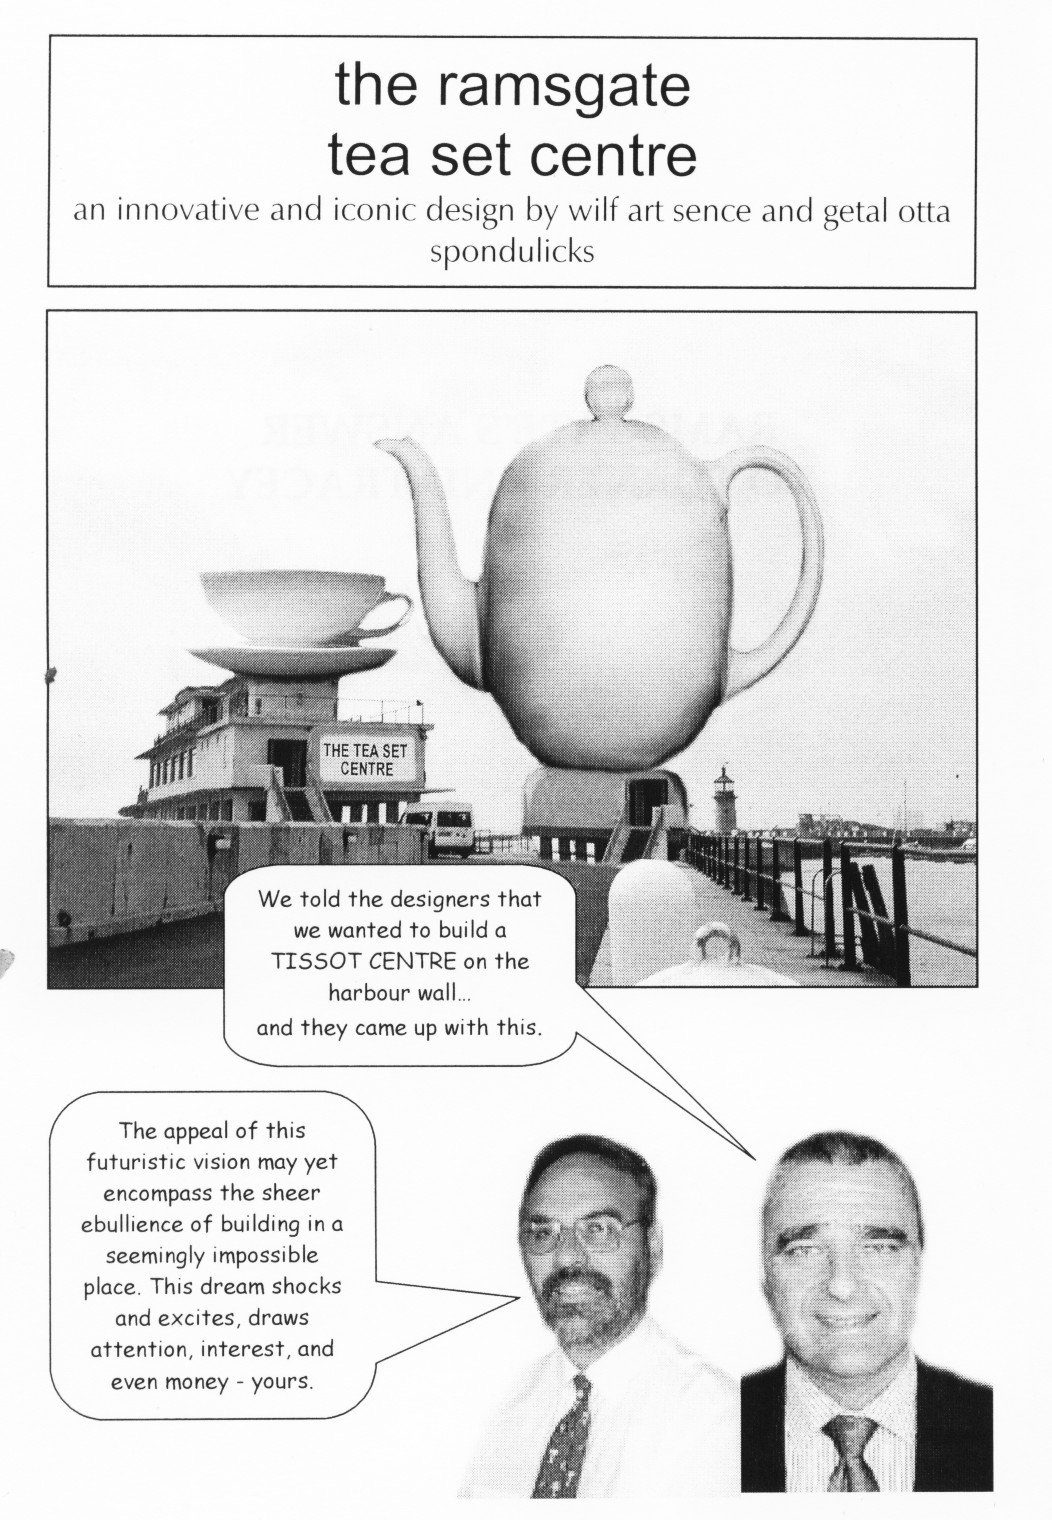
Ramsgate's answer to Turner and Tracey


As the new Turner centre plans have been revealed I thought it appropriate to feature Bob Simmonds book Ramsgate's answer to Turner and Tracey if it interests you click here for some of the books content.

The publicity and controversy generated by the proposed Turner Centre at Margate, and the recent book and film about Tracey Emin's childhood there, have given the impression that these are the only famous artists ever to have lived in Thanet. This book attempts to correct this by looking at the many artistic, creative and significant people who have lived in the neighbouring town of Ramsgate.

The first chapter provides information about the local connections of a whole range of people - from Saint Augustine to Jackie 'Mr. TV' Pallo and from Karl Marx to Frank Muir - with lengthy looks at Queen Victoria's childhood visits and the holiday stays of Marx and Engels.

The significant local figure of Sir William Curtis, his relationship with George IV, and his influential role in the transportation of convicts to Australia, is then examined, with new research from Australia which casts the great Baronet in a less than favourable light.

A chapter is devoted to each of the more well-known artists who have worked in Ramsgate, including William Frith, James Tissot, Vincent Van Gough, Sir Joshua Reynolds, and the Pugins - with reproductions of their local pictures where possible, and a humorous modern-day version where not.

The architectural remains of the fishing industry, and of the army's presence in the town during the Napoleonic wars, provide an insight into these two periods, and extracts from the letters of an army officer's wife give an interesting glimpse into the social whirl that made Ramsgate very fashionable at that time.

A stroll along the eastern cliff is provided in order to look at places where other notable people have lived whilst in the town. These include Albion Place (visited by Queen Victoria and Jane Austen), Wellington Crescent and the Plains of Waterloo (Coleridge, Marx, Frith, Collins), the site of Truro Lodge (Professor Samuel Vince FRS), the Granville and San Clu Hotels (various), and East Lodge (Queen Caroline, Lord Keith, Duke of Wellington, Moses Montefiore etc,), and the latter's mausoleum and synagogue.

The book ends with details of other books, websites and organisations that can provide more information about the characters mentioned.